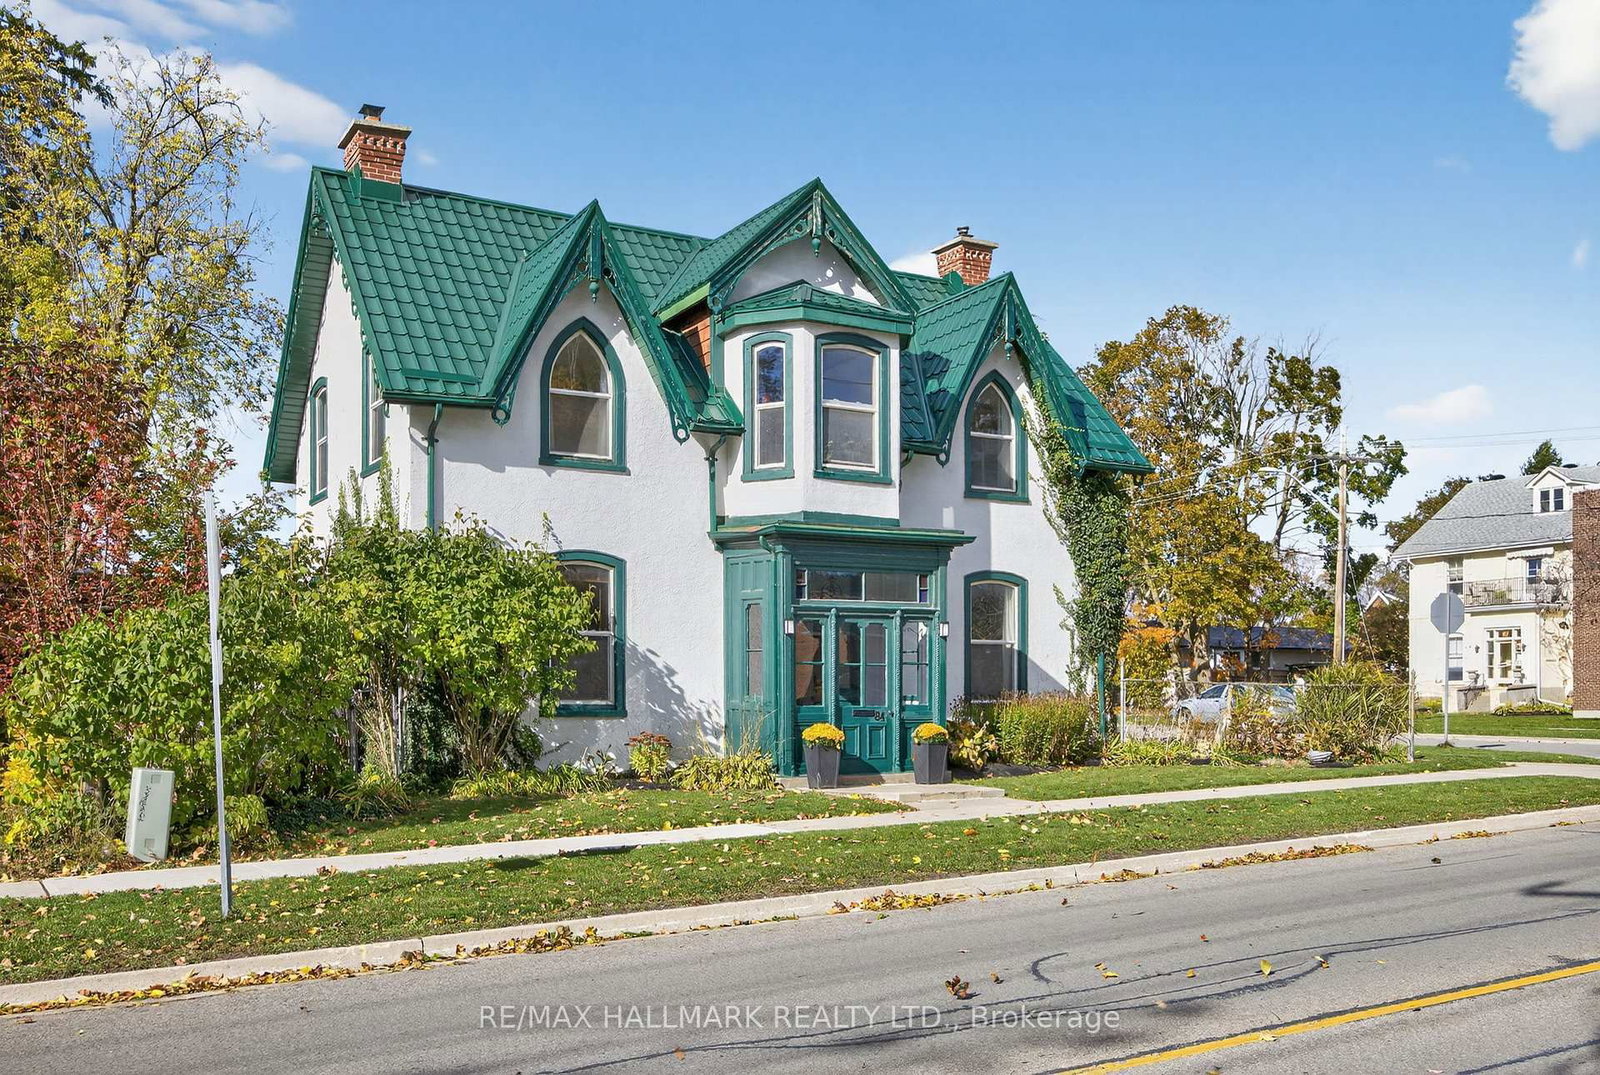
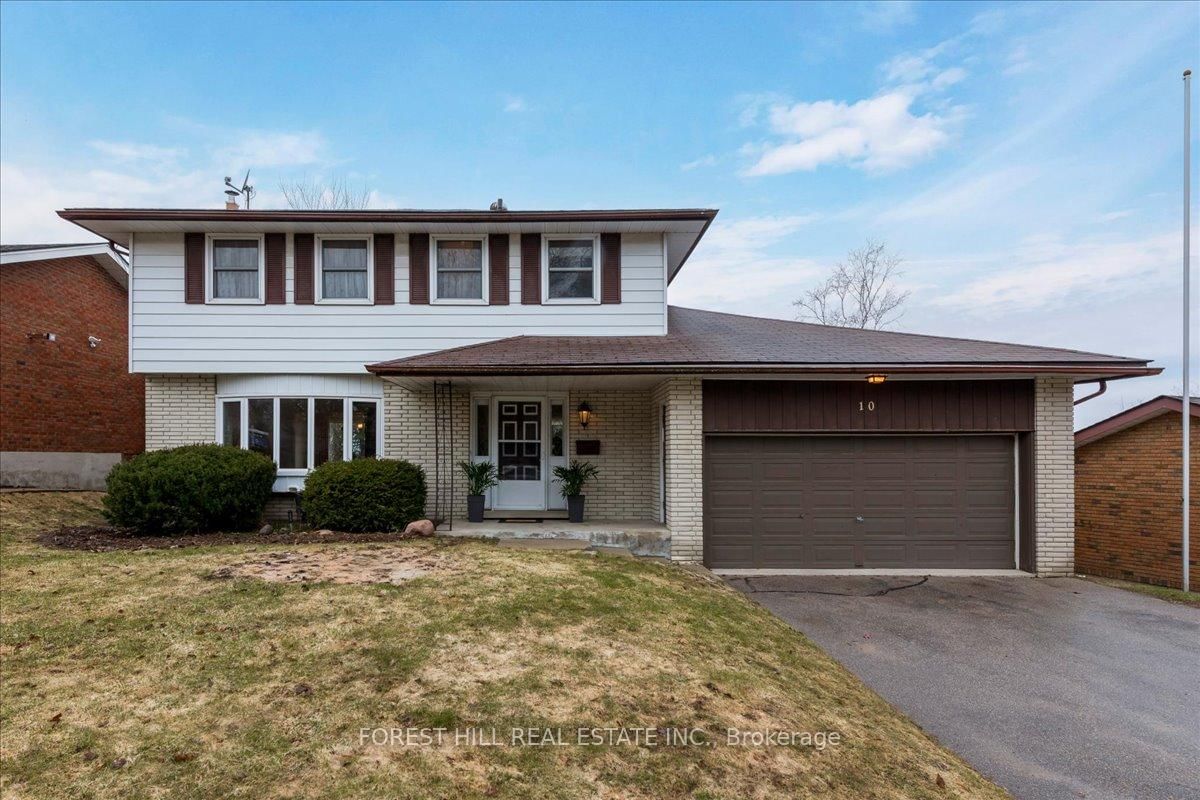
<-- style PDP --> 18 Holgate Street, Barrie - Detached for sale for $719,000
  • new
  • for sale

18 Holgate Street

Barrie, Ontario, L4N 2T5 - Allandale

$719,000

  • Neighbourhood

    Allandale

  • Major Intersection

    Innisfil St/Holgate St

  • Listed Since: 12 day(s)

  • Last update: 11 day(s) ago

Overview

  • Property Type

    Detached, 2-Storey

  • Bedrooms

    4

  • Bathrooms

    3

  • Basement

    Full + Part Fin

  • Kitchen

    2

  • Total Parking

    2

  • Lot Size

    60x165 (Feet)

  • Taxes

    $4,916.14 (2026)

  • Type

    Freehold

Property Description

Property description for 18 Holgate Street, Barrie

Top 5 Reasons You Will Love This Home: 1) Spacious family home in Barrie's historic Allandale neighbourhood, ideally situated across from a picturesque park and just a short walk to the waterfront, Allandale Waterfront GO station, and local schools 2) Plenty of space for a growing family, featuring an upper level in-law suite with two bedrooms and its own private entrance, along with a partially finished basement offering a spacious family room, 4-piece bathroom, and workshop area with a separate walk-up entrance, providing excellent flexibility for multi-generational living or future income potential 3) Enjoy the benefits of a generous 60'x165' in-town lot with a beautifully landscaped backyard designed for relaxation and entertaining, complete with a spacious multi-tier deck, separate patio areas, and mature trees and greenery that enhance the sense of privacy 4) Rich in history and character, this 1940s-built home reflects the enduring charm of its era and the welcoming atmosphere of one of Barrie's original family neighbourhoods 5) Well cared for and full of potential, this home is ready for its next chapter and awaits a new owner to bring their vision to life. 1,842 above ground sq.ft. plus a partially finished basement. *Please note some images have been virtually staged to show the potential of the home.

Listed by FARIS TEAM REAL ESTATE BROKERAGE

  • MLS #

    S13419118

  • Sq. Ft

    1500-2000

  • Sq. Ft. Source

    MLS

  • Lot Irregularities

    Y

  • Year Built

    51-99

  • Pool

    None

  • Drive

    Pvt Double

  • Garage

    None

  • Total Parking

    2

  • Family Room

    N

  • Den

    N

  • Exterior

    Brick

  • Fireplace

    N

  • Roof

    Asphalt Shingle

  • Foundation

    Concrete

  • Elevator

    n/a

  • Water View

    n/a

  • Laundry Level

    Main

  • Heat

    Forced Air

  • A/C

    Central Air

  • Water

    Municipal

  • Water Supply

    n/a

  • Sewers

    Sewers

  • Central Vac

    N

  • Kitchen

    6.24 x 4.1 ft Main level

    Eat-In Kitchen, Laminate, W/O To Deck

  • Den

    4.03 x 3.77 ft Main level

    hardwood floor, Window

  • Primary

    3.59 x 3.08 ft Main level

    hardwood floor, Closet, Ceiling Fan

  • Br

    3.58 x 3.04 ft Main level

    hardwood floor, Window

  • Kitchen

    4.09 x 2.07 ft Upper level

    Vinyl Floor, Double Sink, Window

  • Other

    3.69 x 2.95 ft Upper level

    Laminate, Ceiling Fan, Window

  • Living

    4.18 x 3.1 ft Upper level

    Laminate, Skylight

  • Br

    3.86 x 2.98 ft Upper level

    Laminate, Closet, Window

  • Br

    3.79 x 3.2 ft Upper level

    Laminate, Window

  • Family

    6.87 x 3.92 ft Bsmt level

    Laminate, Window

  • MLS #

    S13419118

  • Sq. Ft

    1500-2000

  • Sq. Ft. Source

    MLS

  • Lot Irregularities

    Y

  • Year Built

    51-99

  • Pool

    None

  • Drive

    Pvt Double

  • Garage

    None

  • Total Parking

    2

  • Family Room

    N

  • Den

    N

  • Exterior

    Brick

  • Fireplace

    N

  • Roof

    Asphalt Shingle

  • Foundation

    Concrete

  • Elevator

    n/a

  • Water View

    n/a

  • Laundry Level

    Main

  • Heat

    Forced Air

  • A/C

    Central Air

  • Water

    Municipal

  • Water Supply

    n/a

  • Sewers

    Sewers

  • Central Vac

    N

  • Kitchen

    6.24 x 4.1 ft Main level

    Eat-In Kitchen, Laminate, W/O To Deck

  • Den

    4.03 x 3.77 ft Main level

    hardwood floor, Window

  • Primary

    3.59 x 3.08 ft Main level

    hardwood floor, Closet, Ceiling Fan

  • Br

    3.58 x 3.04 ft Main level

    hardwood floor, Window

  • Kitchen

    4.09 x 2.07 ft Upper level

    Vinyl Floor, Double Sink, Window

  • Other

    3.69 x 2.95 ft Upper level

    Laminate, Ceiling Fan, Window

  • Living

    4.18 x 3.1 ft Upper level

    Laminate, Skylight

  • Br

    3.86 x 2.98 ft Upper level

    Laminate, Closet, Window

  • Br

    3.79 x 3.2 ft Upper level

    Laminate, Window

  • Family

    6.87 x 3.92 ft Bsmt level

    Laminate, Window

Thinking of Selling?

Find Out Your Home’s Value in Today’s Market!

No Email or Signup is required to view your home estimate.

estimate your home value

Contact Manoj Kukreja

Sales Representative,
Century 21 People’s Choice Realty Inc.,
Brokerage
(647) 576 - 2100

Manoj profile avatar

Mortgage Calculator

This data is for informational purposes only.

Mortgage Payment per month

Principal Amount

Interest

Total Payable

Amortization

Amortization

Closing Cost Calculator

This data is for informational purposes only.

Closing Cost Total for this property

Total Cash flow for purchasing this property

Down Payment(%)*
Additional information

Provincial Land Transfer Tax

Ontario Land Transfer Tax Rebate

Toronto Land Transfer Tax

Toronto Land Transfer Tax Rebate

PST on CMHC Insurance Premium

Lawyer Fees

$2,825

Government Registration Fee's

$164

Title Insurance

Closing Cost Total

Total Cash flow for purchasing this property

Provincial Land Transfer Tax

Ontario Land Transfer Tax Rebate

Toronto Land Transfer Tax

Toronto Land Transfer Tax Rebate

PST on CMHC Insurance Premium

Lawyer Fees

$2,825

Government Registarion Fee's

$164

Title Insurance

Down Payment(%)*

* A down payment of less than 20% is permitted only for first-time home buyers purchasing their principal residence. The minimum down payment required is 5% for the portion of the purchase price up to $500,000, and 10% for the portion between $500,000 and $1,500,000. For properties priced over $1,500,000, a minimum down payment of 20% is required.

Thinking of Selling?

Find Out Your Home’s Value in Today’s Market!

No Email or Signup is required to view your home estimate.

estimate your home value

Contact Manoj Kukreja

Sales Representative, Century 21 People’s Choice Realty Inc., Brokerage
(647) 576 - 2100

Manoj profile avatar

Recent Sold Listings in Allandale, Barrie

Popular Cities